

$508,000
$525,000
3.2%For more information regarding the value of a property, please contact us for a free consultation.
3699 N Delaware ST Indianapolis, IN 46205
3 Beds
3 Baths
3,805 SqFt
Key Details
Sold Price $508,000
Property Type Single Family Home
Sub Type Single Family Residence
Listing Status Sold
Purchase Type For Sale
Square Footage 3,805 sqft
Price per Sqft $133
Subdivision Corydon
MLS Listing ID 22105965
Sold Date 11/02/26
Bedrooms 3
Full Baths 2
Half Baths 1
HOA Y/N No
Year Built 1923
Tax Year 2024
Lot Size 6,534 Sqft
Acres 0.15
Property Sub-Type Single Family Residence
Property Description
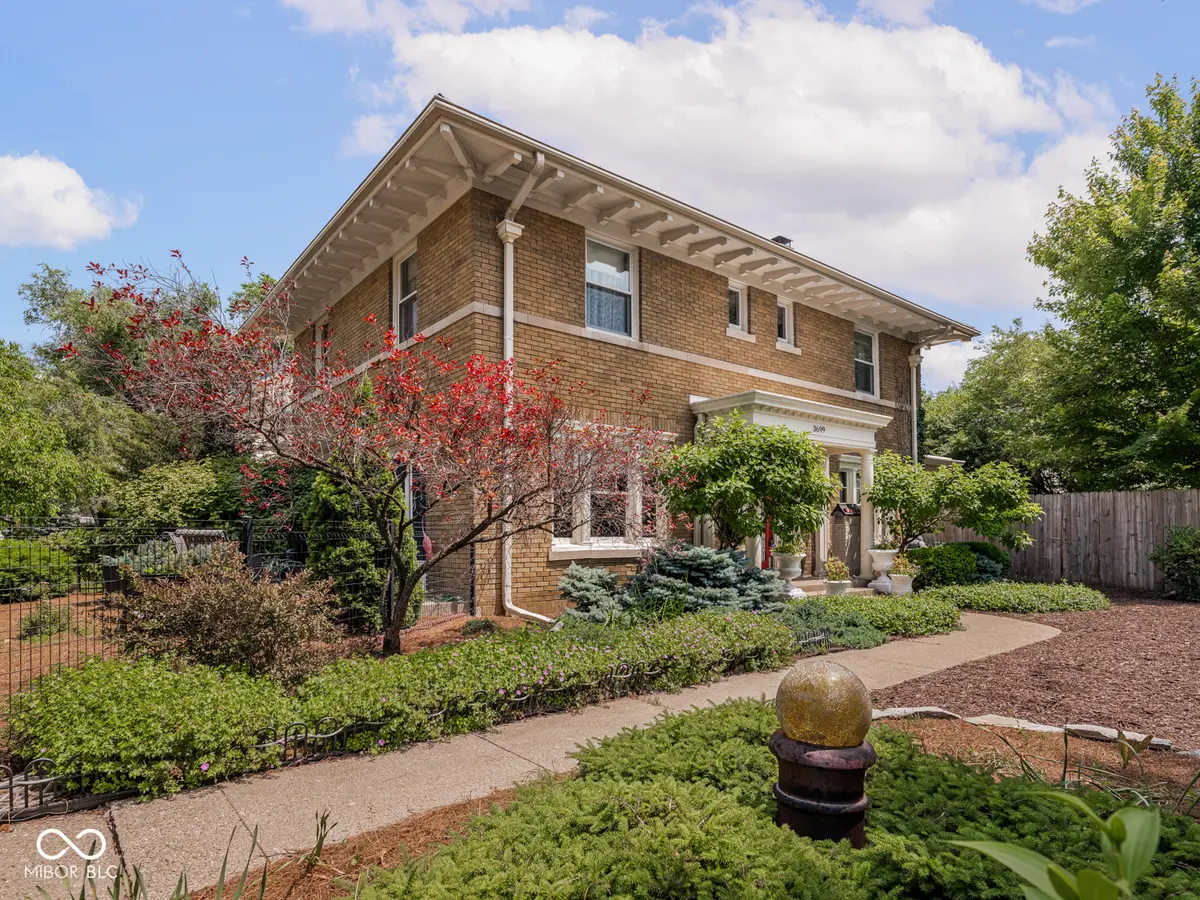
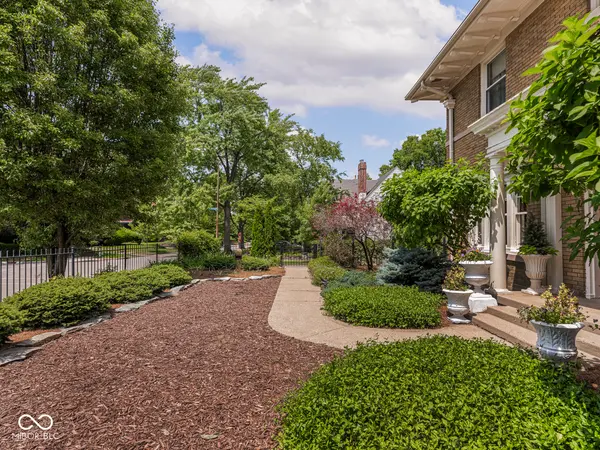
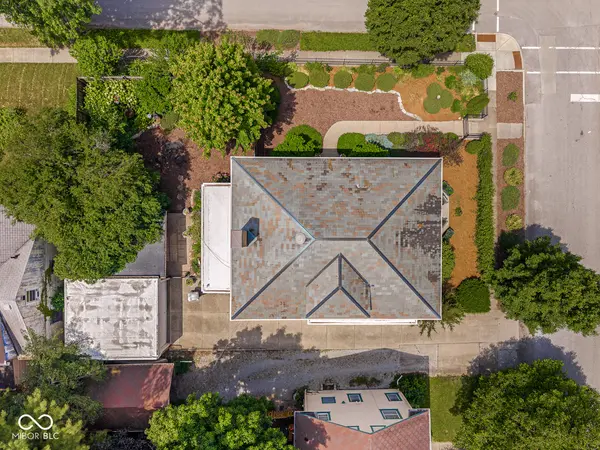
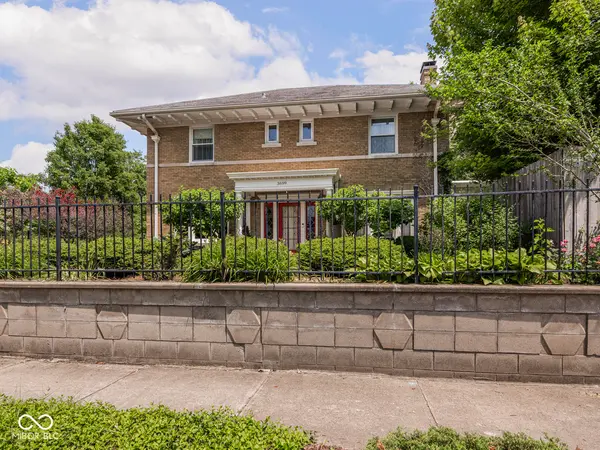
Up to 15K Lender Credit Available | One-Of-A-Kind All-Brick Historic Home Featuring German Revival Architecture, A Newer 100-Year Slate Roof And Located On The Most Breathtaking Block In Indianapolis - Meridian Park & Meridian Kessler Adjacent | 5k Lender Credit Available | 3 bed, 2.5 baths & 3,800+ total sqft | This is your chance to be the 4th owner of this incredible home that boasts original hardwood floors, original 1920s tile, tons of leaded glass and stained glass windows, original lighting, 10-foot ceilings and more. The main floor lives like a dream, from the oversized living room, with fireplace, dual french doors and sunroom, to the dining room that opens via french doors to a quaint patio for morning coffee and evening sips, to the expansive and newly renovated kitchen, complete with an induction down-draft stove, high end refrigerator and quartz countertops. Upstairs, take note of the European-imported carpet, tightly woven for a forever-wear (hardwoods under carpeting upstairs). The primary bedroom has been built for today's modern conveniences including an en suite bath, with a soaking tub shower and walk-in closet. The second full bath is spacious, and don't miss a true stairway to the unfinished attic - an opportunity to add even more space and value. The basement offers ample storage, tall ceilings and more opportunity to make the home your own. Don't miss the new sewer line, too. Outside, enjoy the extensive landscaping investment already made across a fully fenced property, including secret-garden-esque yard just off the oversized, covered patio. Lastly, the concrete driveway and two-car garage round out this rare opportunity. Ask to see the full list of investments. P.S. This one was featured on the Mid-North Holiday Home Tour!
Location
State IN
County Marion
Rooms
Basement Ceiling - 9+ feet, Daylight, Full
Kitchen Kitchen Updated
Interior
Interior Features Attic Stairway, Breakfast Bar, Entrance Foyer, Pantry, Walk-In Closet(s), WoodWorkStain/Painted
Heating Forced Air, Natural Gas
Cooling Central Air
Flooring Hardwood
Fireplaces Number 1
Fireplaces Type Living Room, Other
Fireplace Y
Appliance Dishwasher, Down Draft, Dryer, Disposal, Induction Cooktop, Electric Oven, Refrigerator, Tankless Water Heater, Washer, Water Softener Owned
Exterior
Garage Spaces 2.0
Water Access Desc Public
Building
Story Two
Foundation Block, Brick/Mortar, Full
Water Public
Architectural Style Traditional
Structure Type Brick
New Construction false
Schools
School District Indianapolis Public Schools
Read Less
Want to know what your home might be worth? Contact us for a FREE valuation!

Our team is ready to help you sell your home for the highest possible price ASAP

© 2026 All listing information is courtesy of MIBOR Broker Listing Cooperative(R) as distributed by MLS Grid. All rights reserved.
Nearby Locations