

1647 Washington ST, Columbus, IN 47201
See all 79 photos
1647 Washington ST, Columbus, IN 47201
REQUEST A TOUR If you would like to see this home without being there in person, select the "Virtual Tour" option and your agent will contact you to discuss available opportunities.
In-PersonVirtual Tour
Listed by Laura McGurk • CENTURY 21 Scheetz
$ 399,000
Est. payment /mo
Save
Open Sun 1PM-3PM

1647 Washington ST Columbus, IN 47201

5 Beds

2 Baths

2,966 SqFt


Open House

Sun Jul 12, 1:00pm - 3:00pm

UPDATED:

Key Details

Property Type Single Family Home

Sub Type Single Family Residence

Listing Status Active

Purchase Type For Sale

Square Footage 2,966 sqft

Price per Sqft $134

Subdivision No Subdivision

MLS Listing ID 22109300

Bedrooms 5

Full Baths 2

HOA Y/N No

Year Built 1922

Tax Year 2025

Lot Size 4,356 Sqft

Acres 0.1

Property Sub-Type Single Family Residence

Property Description

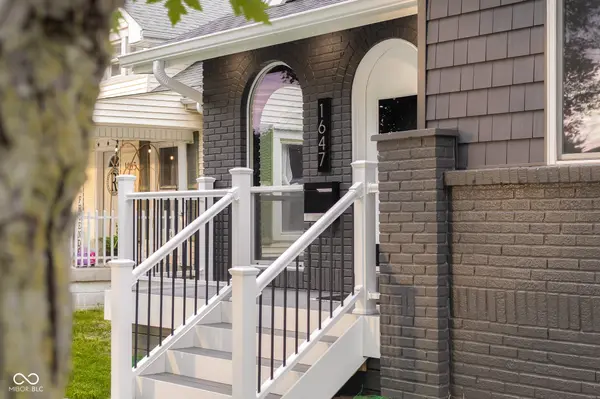
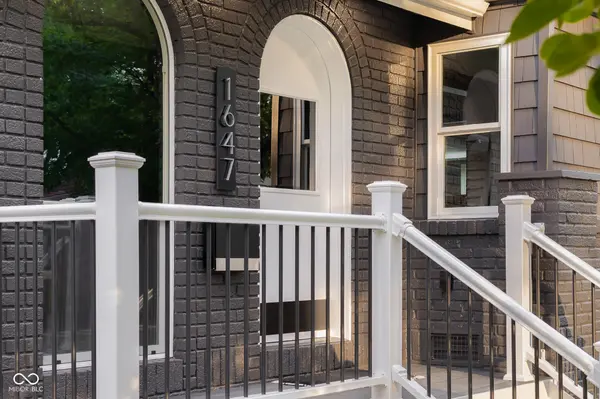
Some houses get a fresh coat of paint. This one got a complete personality transplant. Built in 1922 and refusing to be boring ever since, this Homes by Keeno masterpiece took everything buyers love about historic homes and politely showed the outdated parts the door. Let's start with the entrance. That dramatic dark brick? The arched front door? The kind of curb appeal that practically whispers, "Yeah...I'm cooler than your neighbor's house." Inside, the original brick foyer is still stealing the show, while the rest of the home casually flexes with soaring style, clean lines, and enough designer touches to make your Pinterest board feel a little inadequate. The fireplace? Gorgeous. The library? You'll suddenly become the kind of person who "reads by the fire." The kitchen? Honestly...it's rude how good it looks. Natural wood cabinetry, black hex tile, sleek countertops, hidden pantry storage, and enough style to make frozen pizza feel gourmet. Need bedrooms? We have five. Need office space? Easy. Home gym? Craft room? Gaming cave? In-law suite? You can have all of those and still have room left over. The primary bedroom upstairs is exactly what every grown-up deserves after surviving group texts, grocery shopping, and Monday mornings. Quiet. Private. Beautiful. Every bathroom looks like it belongs in a boutique hotel. Every finish feels custom. Every room somehow manages to be bold without trying too hard. And here's the best part... This house never tries to convince you it's "modern farmhouse." No shiplap pretending to be original. No gray-everything identity crisis. No builder-grade special with three shades of beige fighting for attention. Just incredible architecture, fearless design, and a renovation that actually respected the home's history while making it dramatically better. This isn't a flip. It's not a remodel. It's a mic drop. Completely Keeno unique. Upgrades list in the supplements.

Location

State IN

County Bartholomew

Rooms

Basement Egress Window(s), Finished, Finished Ceiling, Finished Walls, Full

Main Level Bedrooms 2

Kitchen Kitchen Galley, Kitchen Updated

Interior

Interior Features Eat-in Kitchen, Pantry

Heating Forced Air

Cooling Central Air

Fireplaces Number 1

Fireplaces Type Family Room, Wood Burning

Fireplace Y

Appliance Dishwasher, MicroHood, Microwave, Electric Oven

Exterior

Water Access Desc Public

Building

Story Two

Foundation Block

Water Public

Architectural Style Craftsman

Structure Type Brick,Shingle Siding

New Construction false

Schools

School District Bartholomew Con School Corp


MIBOR MLS
Eric Lewis

Eric Lewis

Realtor/Broker

+1(317) 900-1256

GET MORE INFORMATION

Name
Phone*
Message

Go tour this home

1647 Washington ST