
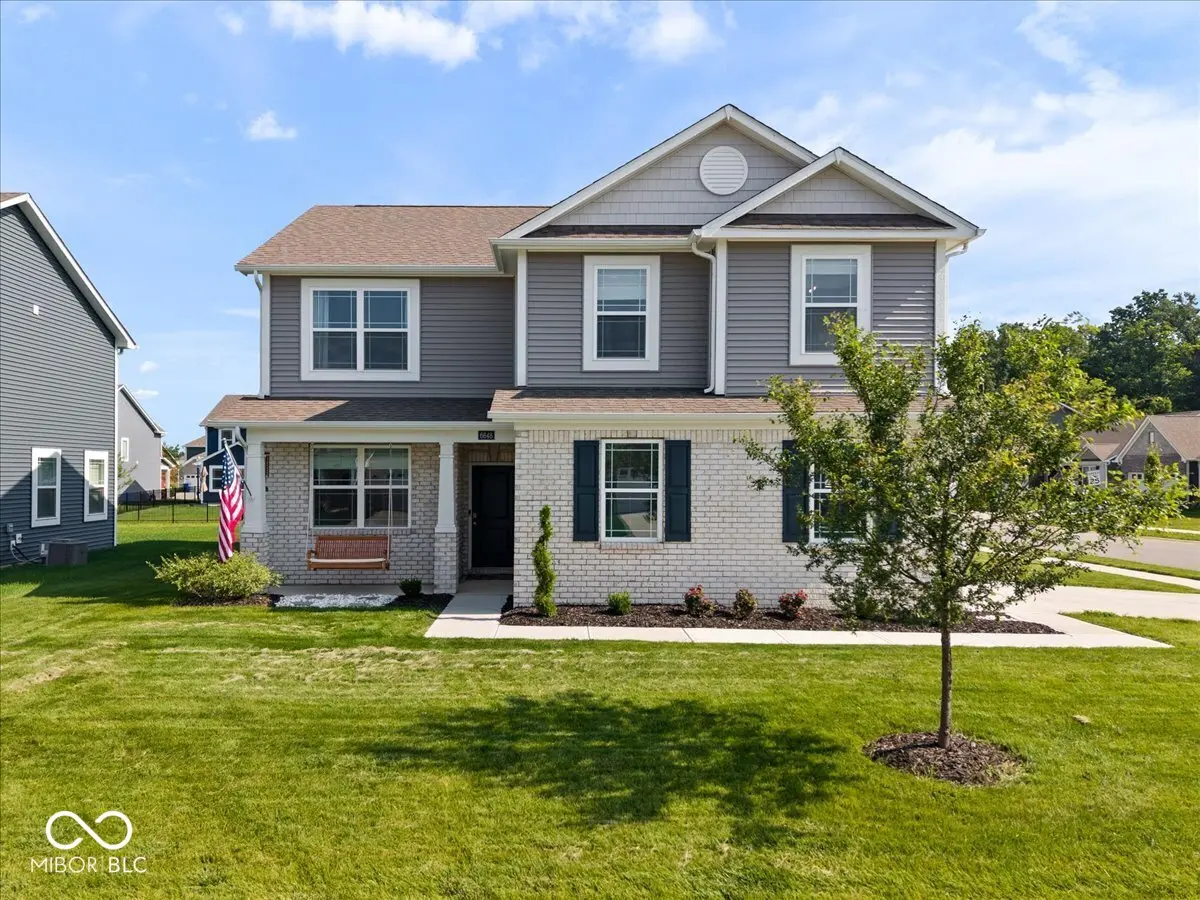
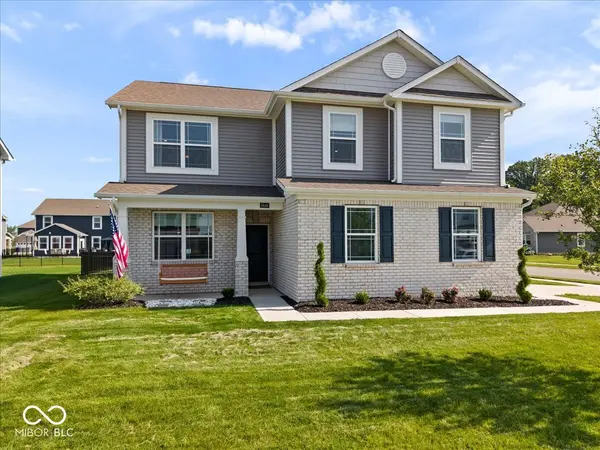

6648 Cardiff DR, Mccordsville, IN 46055
See all 31 photos
6648 Cardiff DR, Mccordsville, IN 46055
REQUEST A TOUR If you would like to see this home without being there in person, select the "Virtual Tour" option and your agent will contact you to discuss available opportunities.
In-PersonVirtual Tour
Listed by Devon Nave • The Brokerage Company of Indiana
$ 385,000
Est. payment /mo
Save
New

6648 Cardiff DR Mccordsville, IN 46055

4 Beds

3 Baths

2,175 SqFt


UPDATED:

Key Details

Property Type Single Family Home

Sub Type Single Family Residence

Listing Status Active

Purchase Type For Sale

Square Footage 2,175 sqft

Price per Sqft $177

Subdivision Weavers Landing

MLS Listing ID 22113039

Bedrooms 4

Full Baths 2

Half Baths 1

HOA Fees $680/ann

HOA Y/N Yes

Year Built 2023

Tax Year 2025

Lot Size 9,583 Sqft

Acres 0.22

Property Sub-Type Single Family Residence

Property Description

Welcome to 6648 Cardiff Drive, where thoughtful design meets everyday comfort. This 4 bedroom, 2.5 bath home features an open concept floor plan that feels bright, spacious, and welcoming from the moment you walk in. Whether you're hosting friends or enjoying a quiet night at home, the layout simply works. Upstairs, you'll love the cozy loft with custom built in bookcases and beautiful woodwork. It's the perfect space for a reading nook, home office, playroom, or second living area. Step outside to your own backyard retreat. The fully fenced yard, extended patio, and pergola create an incredible space for grilling, entertaining, or unwinding after a long day. Custom carpentry throughout the home adds warmth and character, making this one stand out from the ordinary. Located in a desirable neighborhood with convenient access to shopping, dining, parks, and schools, this home offers the perfect blend of style, comfort, and convenience. Come experience why 6648 Cardiff Drive feels like home the moment you walk through the front door.

Location

State IN

County Hancock

Interior

Interior Features Bath Sinks Double Main, Kitchen Island, Eat-in Kitchen, Wired for Data, Pantry, Smart Thermostat, Walk-In Closet(s)

Heating Natural Gas

Cooling Central Air

Fireplace N

Appliance Disposal, Gas Water Heater, Gas Oven, Refrigerator, Water Softener Owned

Exterior

Garage Spaces 2.0

Water Access Desc Public

Building

Story Two

Foundation Slab

Water Public

Architectural Style Traditional

Structure Type Vinyl With Brick

New Construction false

Schools

Middle Schools Mount Vernon Jr High School

High Schools Mount Vernon High School

School District Msd Mount Vernon

Others

Ownership Mandatory Fee


MIBOR MLS
Eric Lewis

Eric Lewis

Realtor/Broker

+1(317) 900-1256

GET MORE INFORMATION

Name
Phone*
Message

Go tour this home

6648 Cardiff DR