

7654 N Shilo RD, Unionville, IN 47468
See all 94 photos
7654 N Shilo RD, Unionville, IN 47468
REQUEST A TOUR If you would like to see this home without being there in person, select the "Virtual Tour" option and your agent will contact you to discuss available opportunities.
In-PersonVirtual Tour
Listed by Kristi Gibbs • CENTURY 21 Scheetz
$ 1,190,000
Est. payment /mo
New

7654 N Shilo RD Unionville, IN 47468

3 Beds

4 Baths

3,888 SqFt


UPDATED:

Key Details

Property Type Single Family Home

Sub Type Single Family Residence

Listing Status Active

Purchase Type For Sale

Square Footage 3,888 sqft

Price per Sqft $306

Subdivision No Subdivision

MLS Listing ID 22112717

Bedrooms 3

Full Baths 3

Half Baths 1

HOA Y/N No

Year Built 1979

Tax Year 2025

Lot Size 10.000 Acres

Acres 10.0

Property Sub-Type Single Family Residence

Property Description

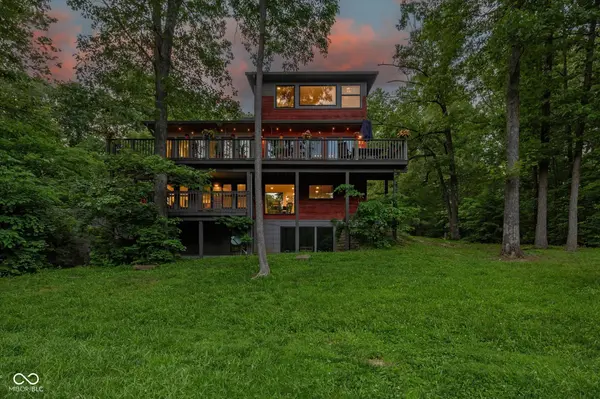
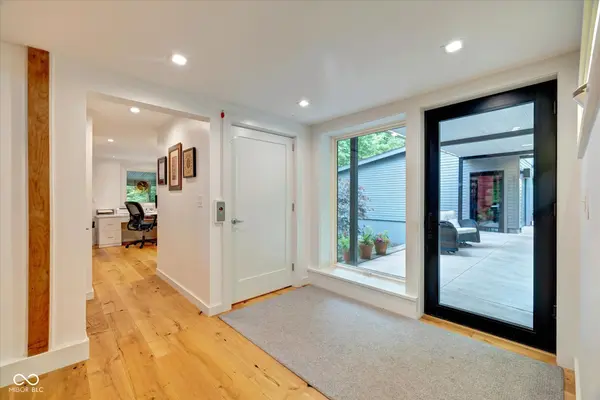
Remodeled by renowned Loren Wood Builders, this four-story timber-frame home is nestled on 10 wooded acres, where striking architectural character, modern design, and exceptional versatility come together. A residential elevator provides convenient access to all four levels, enhancing both everyday living and long-term functionality. The main level features two spacious bedrooms, two full baths, laundry, and a cozy office with a built-in desk and shelving crafted from reclaimed ceiling joists and rafters. Upstairs, the bespoke kitchen showcases quartz countertops, handcrafted rift-sawn white oak cabinetry by Stoll's Woodworking, Wolf appliances, and a picturesque window framing the surrounding landscape. Expansive windows fill the nearby living room with natural light and sweeping forest views, while sliding doors open to a Massaranduba Brazilian hardwood deck, perfect for relaxing or dining outdoors. The third-floor primary suite offers heated floors, a heated towel rack, curbless walk-in shower, custom folding mirrors to maximize views, and a spacious walk-in closet with extensive built-ins. The walk-out basement provides storage and additional flexible space, conveniently connected by the elevator. Wide-plank European oak flooring flows throughout, complemented by a striking wood and steel staircase with a custom metal railing. Outside, curated landscaping features hydrangeas, azaleas, rhododendrons, roses, daffodils, and irises. Rustic cedar and concrete board siding, a standing seam roof, and a whole-house generator provide lasting durability and peace of mind. A striking architectural breezeway connects to the two-car garage, while a separate heated and cooled 1,500+ sq ft workshop with a full bath and plumbing for a kitchen offers outstanding flexibility for hobbies, creative work, guest accommodations, or future living space. This exceptional property combines privacy, remarkable craftsmanship, and the flexibility to adapt to changing needs.

Location

State IN

County Monroe

Rooms

Basement Unfinished, Walk-Out Access

Main Level Bedrooms 2

Interior

Interior Features Breakfast Bar, Built-in Features, Walk-In Closet(s)

Heating Forced Air, Natural Gas

Cooling Central Air

Fireplace N

Appliance Dishwasher, Microwave, Double Oven, Gas Oven, Range Hood, Refrigerator, Washer

Exterior

Garage Spaces 2.0

Water Access Desc Public

Building

Story Three Or More

Foundation Block

Water Public

Architectural Style Split Level

Structure Type Cedar,Cement Siding

New Construction false

Schools

Elementary Schools Unionville Elementary School

Middle Schools Tri-North Middle School

High Schools Bloomington High School North

School District Monroe County Community Sch Corp

Others

Virtual Tour https://lauraturnerphotography.hd.pics/7654-Shilo-Rd/idx


MIBOR MLS
Eric Lewis

Eric Lewis

Realtor/Broker

+1(317) 900-1256

GET MORE INFORMATION

Name
Phone*
Message

Go tour this home

7654 N Shilo RD