

6293 Welker DR, Indianapolis, IN 46236
See all 36 photos
6293 Welker DR, Indianapolis, IN 46236
REQUEST A TOUR If you would like to see this home without being there in person, select the "Virtual Tour" option and your agent will contact you to discuss available opportunities.
In-PersonVirtual Tour
Listed by Richard Gillette • Highgarden Real Estate
$ 384,900
Est. payment /mo
New

6293 Welker DR Indianapolis, IN 46236

4 Beds

3 Baths

3,438 SqFt


UPDATED:

Key Details

Property Type Single Family Home

Sub Type Single Family Residence

Listing Status Active

Purchase Type For Sale

Square Footage 3,438 sqft

Price per Sqft $111

Subdivision Kensington Farms

MLS Listing ID 22109611

Bedrooms 4

Full Baths 2

Half Baths 1

HOA Fees $325/Semi-Annually

HOA Y/N Yes

Year Built 1998

Tax Year 2025

Lot Size 0.260 Acres

Acres 0.26

Property Sub-Type Single Family Residence

Property Description

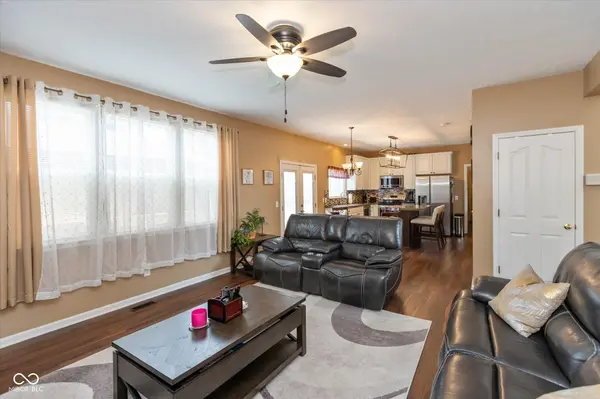
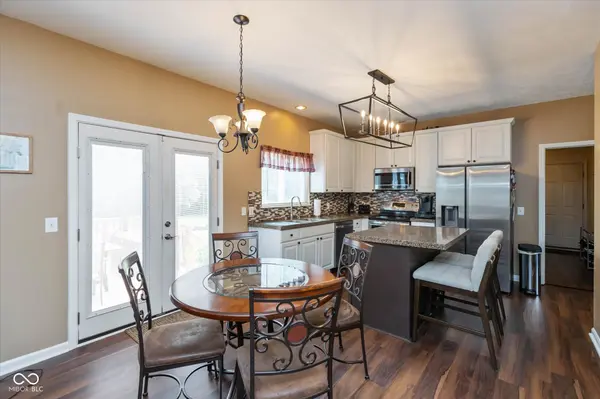
Welcome home to this wonderful four-bedroom, 2.5 bath, 2-story home with a partially finished basement in Kensington Farms! The home has an impressive exterior with an abundance of brick and a beautiful 2-story, arched, covered porch entry! Step inside and you'll find a wonderful office with glass French doors and a spacious formal dining room! The great room features a wood-burning fireplace and a lighted ceiling fan! The breakfast nook is open to both the great room and kitchen! The bright kitchen features raised-panel white cabinets with crown molding, stainless steel appliances, a center island with breakfast bar top, hard surface countertops, and a tile backsplash! Beautiful LVP flooring throughout the main level! The very private primary suite has a cathedral ceiling, lighted ceiling fan, and tons of space! The primary bath has a large oval soaking tub, a double sink vanity, and a custom walk-in, glass and tile shower! All secondary bedrooms have new lighted ceiling fans! Hall bath features an oversized vanity and walk-in tile shower with glass sliding doors! The large basement has a family room, game area, sleeping quarters, and storage area! The huge deck includes two gazebos and offers a beautiful view of the private rear yard that is adjacent to preserved green space with mature trees! It's only a short walk to the great neighborhood pool!

Location

State IN

County Marion

Rooms

Basement Full, Partially Finished

Interior

Interior Features Attic Access, Breakfast Bar, Kitchen Island, Paddle Fan, Wired for Data, Pantry, Walk-In Closet(s), Wood Work Painted

Heating Forced Air, Natural Gas

Cooling Central Air

Fireplaces Number 1

Fireplaces Type Family Room, Wood Burning

Equipment Smoke Alarm

Fireplace Y

Appliance Dishwasher, Disposal, Gas Water Heater, MicroHood, Electric Oven

Exterior

Garage Spaces 2.0

Utilities Available Cable Available, Natural Gas Connected, Sewer Connected, Water Connected

View Y/N false

Water Access Desc Public

Building

Story Two

Foundation Concrete Perimeter

Water Public

Architectural Style Traditional

Structure Type Vinyl With Brick

New Construction false

Schools

Elementary Schools Sunnyside Elementary School

Middle Schools Fall Creek Valley Middle School

High Schools Lawrence North High School

School District Msd Lawrence Township

Others

HOA Fee Include Association Home Owners,Insurance,Maintenance,Management

Ownership Mandatory Fee

Virtual Tour https://photos.dreamhomemedia.com/6293-Welker-Dr/idx


MIBOR MLS
Eric Lewis

Eric Lewis

Realtor/Broker

+1(317) 900-1256

GET MORE INFORMATION

Name
Phone*
Message

Go tour this home

6293 Welker DR