

412 W Main ST, Crawfordsville, IN 47933
See all 58 photos
412 W Main ST, Crawfordsville, IN 47933
REQUEST A TOUR If you would like to see this home without being there in person, select the "Virtual Tour" option and your agent will contact you to discuss available opportunities.
In-PersonVirtual Tour
Listed by Daniel Bergfors • F.C. Tucker West Central
$ 499,000
Est. payment /mo
Save
New

412 W Main ST Crawfordsville, IN 47933

4 Beds

4 Baths

4,761 SqFt


UPDATED:

Key Details

Property Type Single Family Home

Sub Type Single Family Residence

Listing Status Active

Purchase Type For Sale

Square Footage 4,761 sqft

Price per Sqft $104

Subdivision Dunns Hrs

MLS Listing ID 22112516

Bedrooms 4

Full Baths 3

Half Baths 1

HOA Y/N No

Year Built 1892

Tax Year 2025

Lot Size 10,890 Sqft

Acres 0.25

Property Sub-Type Single Family Residence

Property Description

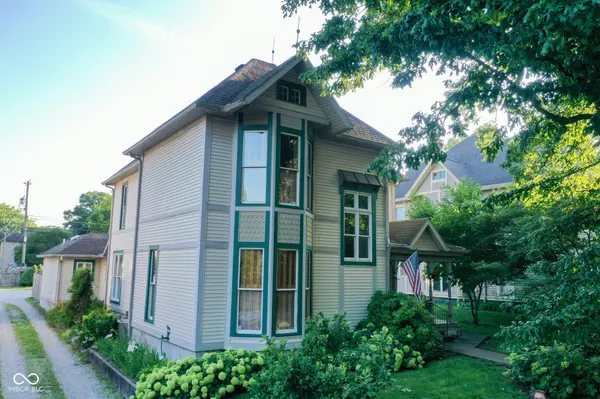
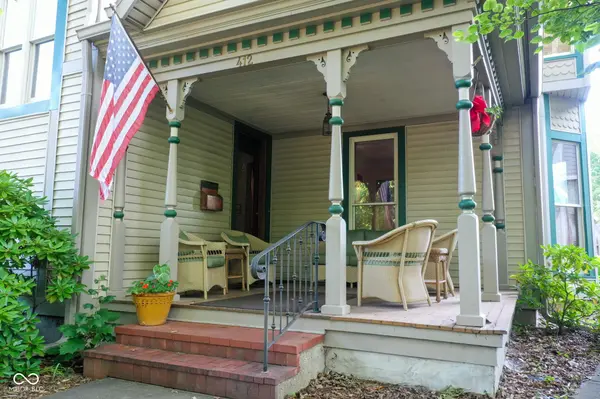
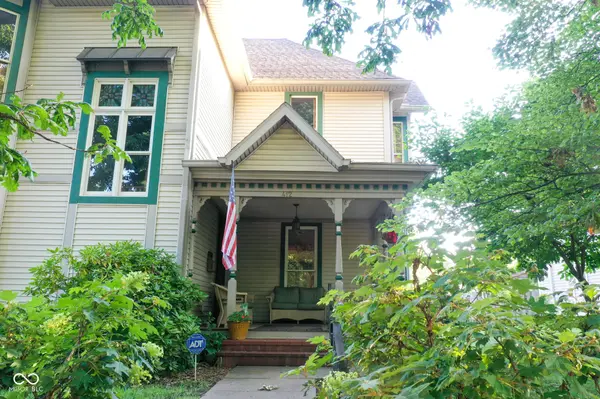
Step into Crawfordsville history with this beautifully restored Queen Anne home in the Crawfordsville Historic District. Offering timeless character and modern updates, this one-of-a-kind residence features 4 bedrooms, 3.5 bathrooms, an office, formal dining room, a large updated kitchen, sunroom, and well-maintained and updated mechanical systems. Original hardwood floors and impressive woodwork showcase the home's historic charm, while modern conveniences provide today's comforts. Outside, you'll find a fenced backyard, enclosed dog run, and a 3-car carriage house complete with a second floor offering endless possibilities for storage, a workshop, studio, or future finished space. All just minutes from downtown, dining, shopping, and Wabash College, this is an opportunity to own one of Crawfordsville's historic treasures.

Location

State IN

County Montgomery

Rooms

Basement Storage Space, Unfinished

Main Level Bedrooms 1

Kitchen Kitchen Some Updates

Interior

Interior Features Attic Stairway, Built-in Features, High Ceilings, Kitchen Island, Entrance Foyer, Paddle Fan, Hardwood Floors, Hi-Speed Internet Availbl, Eat-in Kitchen, Pantry, Walk-In Closet(s)

Heating Forced Air

Cooling Central Air

Fireplaces Number 1

Fireplaces Type Family Room

Equipment Security System Owned, Smoke Alarm

Fireplace Y

Appliance Dishwasher, Dryer, Disposal, Gas Water Heater, Microwave, Oven, Double Oven, Gas Oven, Refrigerator, Trash Compactor, Washer, Other

Exterior

Exterior Feature Sprinkler System, Other

Garage Spaces 3.0

Utilities Available Natural Gas Connected, Sewer Connected

View Y/N false

Water Access Desc Public

Building

Story Two

Foundation Brick, Concrete Perimeter

Water Public

Architectural Style Victorian

Structure Type Brick,Wood Siding

New Construction false

Schools

Elementary Schools Laura Hose Elementary School

Middle Schools Crawfordsville Middle School

High Schools Crawfordsville Sr High School

School District Crawfordsville Community Schools


MIBOR MLS
Eric Lewis

Eric Lewis

Realtor/Broker

+1(317) 900-1256

GET MORE INFORMATION

Name
Phone*
Message

Go tour this home

412 W Main ST