

2644 Sunningdale CT, Indianapolis, IN 46234
See all 42 photos
2644 Sunningdale CT, Indianapolis, IN 46234
REQUEST A TOUR If you would like to see this home without being there in person, select the "Virtual Tour" option and your agent will contact you to discuss available opportunities.
In-PersonVirtual Tour
Listed by Deborah Flowers • Carpenter, REALTORS®
$ 280,000
Est. payment /mo
Active

2644 Sunningdale CT Indianapolis, IN 46234

3 Beds

2 Baths

1,728 SqFt


UPDATED:

Key Details

Property Type Single Family Home

Sub Type Single Family Residence

Listing Status Active

Purchase Type For Sale

Square Footage 1,728 sqft

Price per Sqft $162

Subdivision Sunningdale Commons

MLS Listing ID 22115181

Bedrooms 3

Full Baths 2

HOA Fees $161/ann

HOA Y/N Yes

Year Built 1994

Tax Year 2025

Lot Size 10,454 Sqft

Acres 0.24

Property Sub-Type Single Family Residence

Property Description

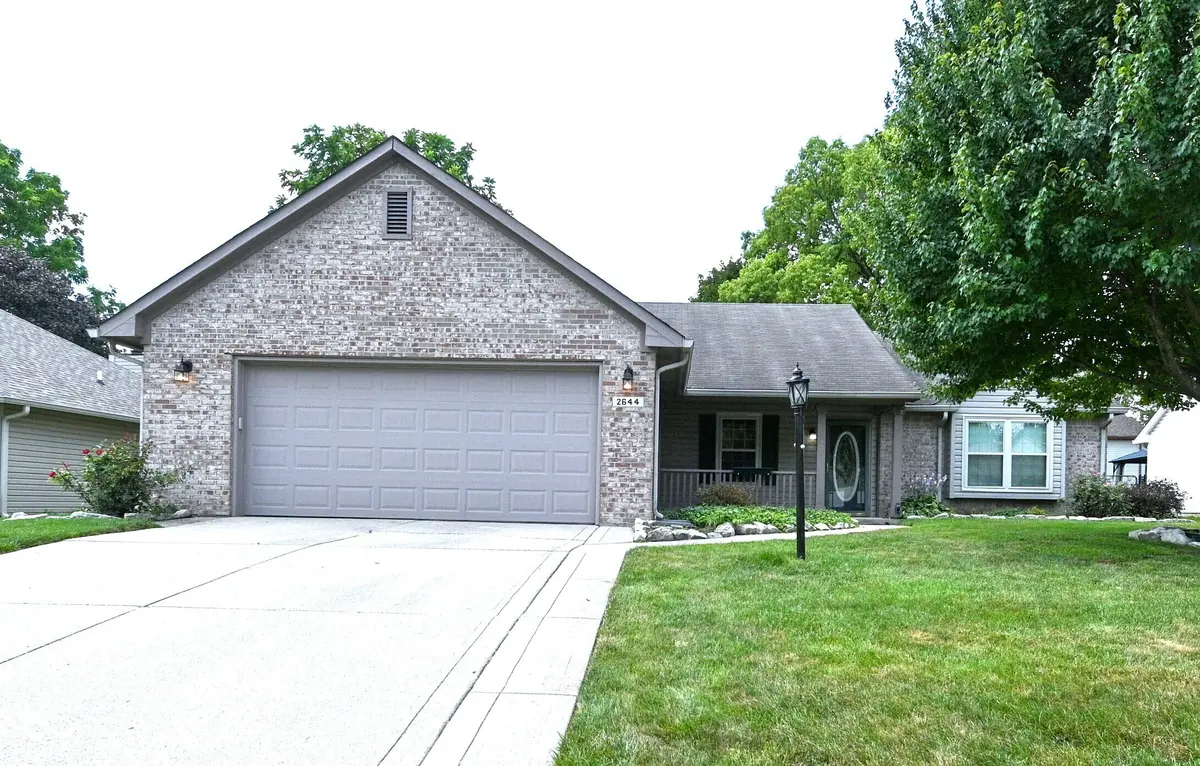
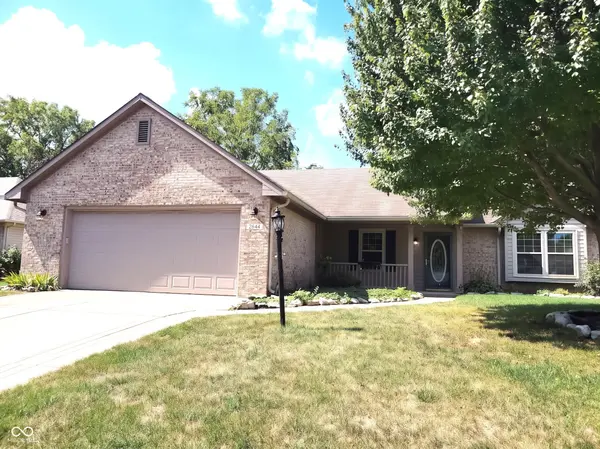
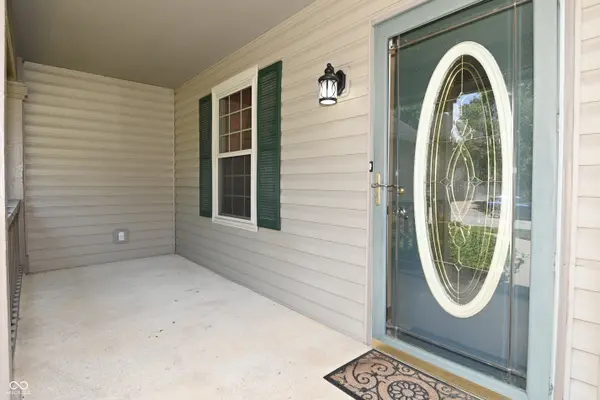
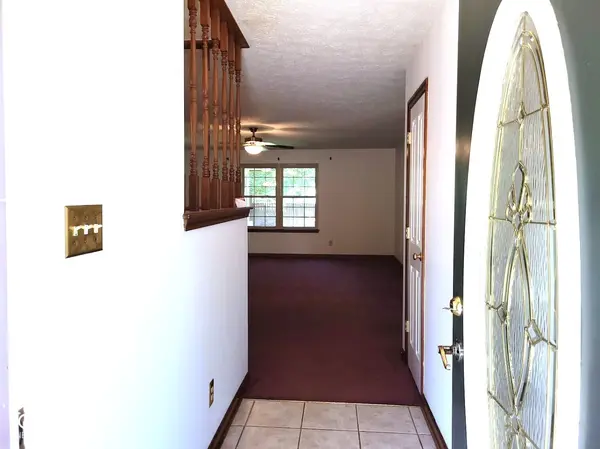
Welcome to this exceptionally well-cared-for 3-bedroom, 2-bathroom ranch, featuring 1,728 square feet of inviting, functional living space in the desirable Wayne Township School District. Pride of ownership shines throughout the thoughtful layout, which boasts fresh paint across several rooms, an eat-in kitchen complete with a pantry and included appliances, and a formal dining area ideal for hosting. Unwind year-round in the bright four-season sunroom while taking in views of the beautifully landscaped backyard, complete with vibrant flower gardens, mature shade trees, and a dedicated storage barn. Interior Highlights & Features included - Primary Suite: Spacious bedroom featuring an expansive walk-in closet and a large ensuite bathroom with double sinks. Additional Bedrooms & Storage: Two guest bedrooms with generous closet space, plus a dedicated laundry room equipped with a built-in linen closet. Fresh Updates: Freshly painted walls in multiple rooms offer a clean, updated canvas ready for your personal touch. Exterior Curb Appeal: Classic brick-front and low-maintenance vinyl siding give the home timeless appeal. Garage & Outdoor Space: An oversized two-car garage provides ample room for vehicles, projects, and extra storage alongside the immaculate, garden-filled yard. This pristine property offers a incredible foundation, stunning outdoor spaces, and the perfect opportunity to make it uniquely yours.

Location

State IN

County Marion

Rooms

Main Level Bedrooms 3

Interior

Interior Features Attic Access, Entrance Foyer, Paddle Fan, Eat-in Kitchen, Pantry, Walk-In Closet(s)

Heating Natural Gas

Cooling Central Air

Fireplace N

Appliance Dishwasher, Disposal, Electric Oven, Refrigerator, Water Heater, Water Softener Owned

Exterior

Exterior Feature Gutter Guards, Storage Shed

Garage Spaces 2.0

Water Access Desc Public

Building

Story One

Foundation Slab

Water Public

Architectural Style Ranch

Structure Type Vinyl With Brick

New Construction false

Schools

School District Msd Wayne Township

Others

Ownership Mandatory Fee

Virtual Tour https://www.homeforsale.at/2644_SUNNINGDALE_COURT_kyddfi-71mp?show_listing_video=1


MIBOR MLS
Eric Lewis

Eric Lewis

Realtor/Broker

+1(317) 900-1256

GET MORE INFORMATION

Name
Phone*
Message

Go tour this home

2644 Sunningdale CT