


$352,000
$359,900
2.2%For more information regarding the value of a property, please contact us for a free consultation.
2195 Cooper Run LN Whitestown, IN 46075
3 Beds
2 Baths
1,676 SqFt
Key Details
Sold Price $352,000
Property Type Single Family Home
Sub Type Single Family Residence
Listing Status Sold
Purchase Type For Sale
Square Footage 1,676 sqft
Price per Sqft $210
Subdivision Jackson Run North
MLS Listing ID 22093229
Sold Date 06/22/26
Bedrooms 3
Full Baths 2
HOA Fees $55/ann
HOA Y/N Yes
Year Built 2024
Tax Year 2025
Lot Size 7,840 Sqft
Acres 0.18
Property Sub-Type Single Family Residence
Property Description
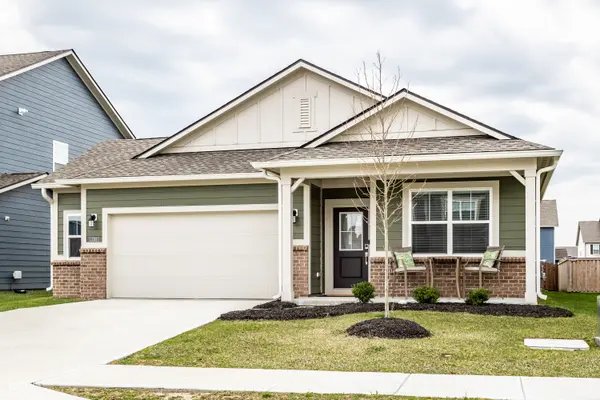
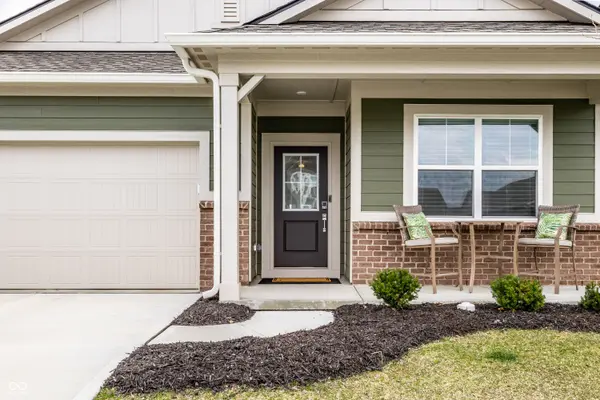
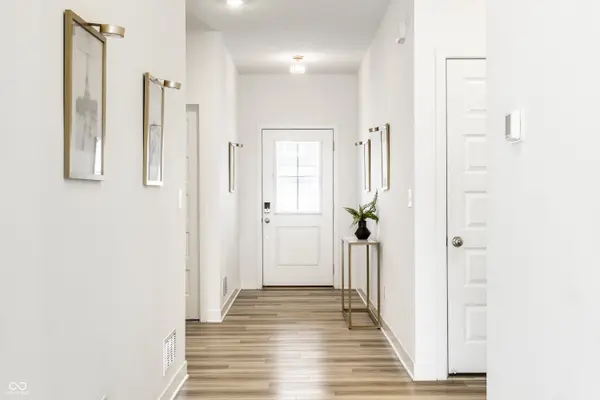
Natural light, modern finishes, and a functional layout come together in this home designed for the rhythm of daily life. Open living and dining spaces connect with effortless flow to the kitchen, where white cabinetry, quartz countertops, stainless steel appliances, a center island, and a walk-in pantry bring together style and function. Whether hosting your favorite people or enjoying a quiet night in, the main living area feels both comfortable and connected, with a custom media wall with an electric fireplace adding warmth and character. The primary suite offers a calming retreat with double sinks, a sleek shower, and an oversized walk-in closet with direct access to the laundry room for added ease. Wide-plank flooring adds warmth throughout the main living areas, while the fully fenced backyard and patio create an inviting outdoor space for morning coffee, dining al fresco, or time with pets. Set in a neighborhood with a clubhouse, pool, and playground steps away! This home also offers convenient access to the interstate for an easy connection to downtown Indianapolis, Lebanon, and the LEAP district. Close to shops and dining, it brings together comfort, convenience, and everyday livability in a setting designed to support the way people want to live now.
Location
State IN
County Boone
Rooms
Main Level Bedrooms 3
Kitchen Kitchen Updated
Interior
Interior Features High Ceilings, Entrance Foyer, Eat-in Kitchen, Pantry, Smart Thermostat, Walk-In Closet(s)
Heating Forced Air, Natural Gas
Cooling Central Air
Fireplaces Number 1
Fireplaces Type Electric
Equipment Smoke Alarm
Fireplace Y
Appliance Dishwasher, Disposal, MicroHood, Microwave, Gas Oven, Refrigerator, Water Heater, Water Softener Owned
Exterior
Garage Spaces 2.0
Water Access Desc Public
Building
Story One
Foundation Slab
Water Public
Architectural Style Craftsman
Structure Type Cement Siding
New Construction false
Schools
Elementary Schools Perry Worth Elementary School
Middle Schools Lebanon Middle School
High Schools Lebanon Senior High School
School District Lebanon Community School Corp
Others
HOA Fee Include Clubhouse,Maintenance,ParkPlayground
Ownership Mandatory Fee
Read Less
Want to know what your home might be worth? Contact us for a FREE valuation!

Our team is ready to help you sell your home for the highest possible price ASAP

© 2026 All listing information is courtesy of MIBOR Broker Listing Cooperative(R) as distributed by MLS Grid. All rights reserved.
Nearby Locations