



$522,500
$575,000
9.1%For more information regarding the value of a property, please contact us for a free consultation.
5208 Brighton DR Whitestown, IN 46075
5 Beds
3 Baths
5,370 SqFt
Key Details
Sold Price $522,500
Property Type Single Family Home
Sub Type Single Family Residence
Listing Status Sold
Purchase Type For Sale
Square Footage 5,370 sqft
Price per Sqft $97
Subdivision Clark Meadows
MLS Listing ID 22110272
Sold Date 09/09/26
Bedrooms 5
Full Baths 3
HOA Fees $58/ann
HOA Y/N Yes
Year Built 2019
Tax Year 2025
Lot Size 0.290 Acres
Acres 0.29
Property Sub-Type Single Family Residence
Property Description
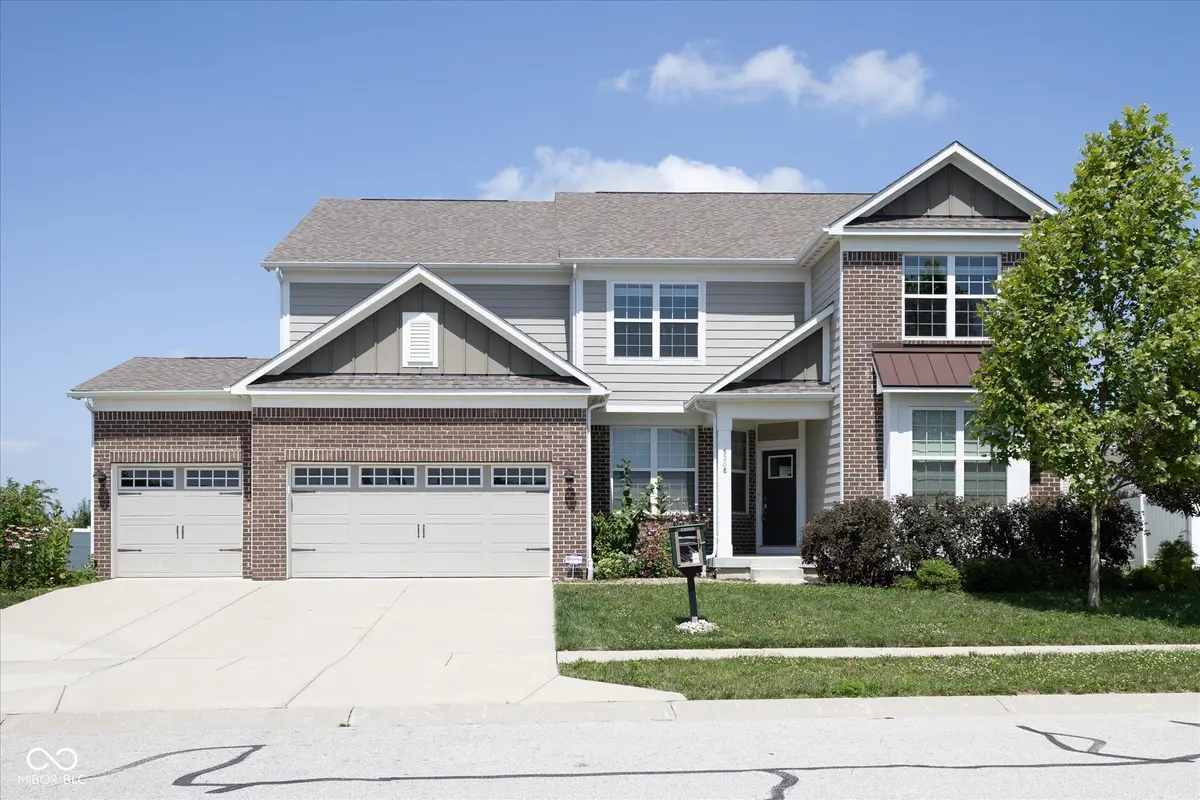
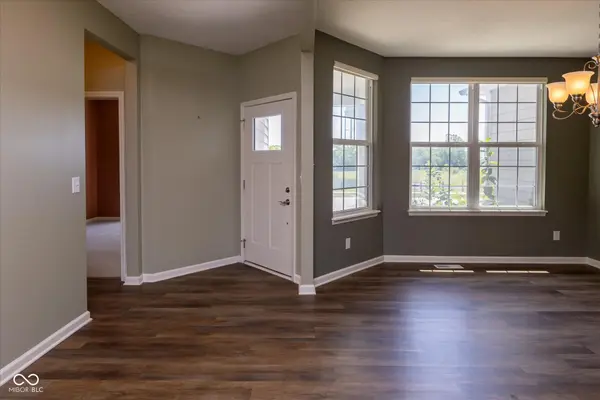
Pulte Castleton floorplan with Five bedrooms, 3 full baths, and potential for additional bath, bedroom and living space in full unfinished basement and a 3 car garage! Whitestown address, but Zionsville schools. Storage is not a problem in this spacious home. Main level has a bedroom, full bath, formal dining room, open KT/LV/Cafe with all the natural light (large bay window area), gas fireplace, butlers pantry, owner's planning center, storage closet, walk in pantry, and built-in drop zone with hooks and cubbies. Main level walks out to covered back patio with fan, fully fenced backyard. Second level has step up to large game room, 3 guest rooms, linen closet, laundry with washer, dryer and sink rough-in, full guest bath with raised double sinks and separate room for toilet/shower. Primary bedroom has large bay windows, private bath with separate shower, garden tub, raised double sinks, linen closet and walk in closet. All appliances stay.
Location
State IN
County Boone
Rooms
Basement Egress Window(s), Full, Roughed In, Unfinished
Main Level Bedrooms 1
Interior
Interior Features Walk-In Closet(s), Paddle Fan, Kitchen Island, Pantry
Heating Forced Air, Natural Gas
Cooling Central Air
Equipment Sump Pump
Fireplace Y
Appliance Dishwasher, Dryer, Disposal, Microwave, Gas Oven, Refrigerator, Washer
Exterior
Garage Spaces 3.0
Utilities Available Electricity Connected, Natural Gas Connected, Sewer Connected, Water Connected
View Y/N false
Water Access Desc Public
Building
Story Two
Foundation Concrete Perimeter
Water Public
Architectural Style Traditional
Structure Type Brick,Cement Siding
New Construction false
Schools
Elementary Schools Boone Meadow
Middle Schools Zionsville West Middle School
High Schools Zionsville Community High School
School District Zionsville Community Schools
Others
HOA Fee Include Entrance Common
Ownership Mandatory Fee
Read Less
Want to know what your home might be worth? Contact us for a FREE valuation!

Our team is ready to help you sell your home for the highest possible price ASAP

© 2026 All listing information is courtesy of MIBOR Broker Listing Cooperative(R) as distributed by MLS Grid. All rights reserved.
Nearby Locations