


$585,000
$585,000
For more information regarding the value of a property, please contact us for a free consultation.
6125 Burgin DR Whitestown, IN 46075
4 Beds
4 Baths
3,525 SqFt
Key Details
Sold Price $585,000
Property Type Single Family Home
Sub Type Single Family Residence
Listing Status Sold
Purchase Type For Sale
Square Footage 3,525 sqft
Price per Sqft $165
Subdivision Westwood Landing
MLS Listing ID 22119584
Sold Date 10/23/26
Bedrooms 4
Full Baths 3
Half Baths 1
HOA Fees $48/ann
HOA Y/N Yes
Year Built 2020
Tax Year 2025
Lot Size 9,147 Sqft
Acres 0.21
Property Sub-Type Single Family Residence
Property Description
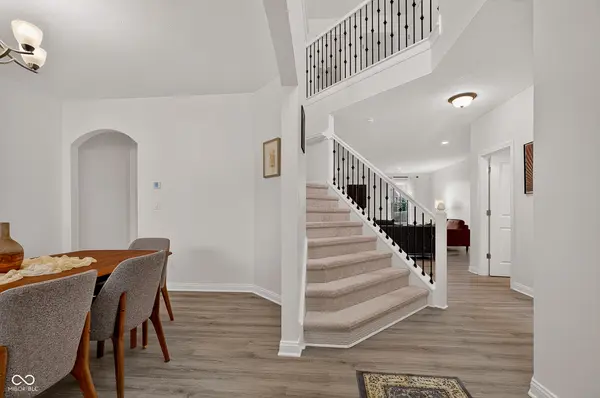
Welcome home to Westwood Landing, located in the highly sought-after Zionsville School District! This spacious D.R. Horton Denali floor plan offers over 3,500 square feet with 4 bedrooms, 3.5 baths, a private den, loft, and plenty of room to spread out. The full brick wrap adds beautiful curb appeal, while the fully fenced backyard provides privacy and plenty of space to enjoy. Inside, you'll love the open and inviting layout featuring newly installed luxury vinyl flooring throughout the main level and warm neutral paint that makes decorating a breeze. The heart of the home is the spacious kitchen, great room, and breakfast nook, all designed for everyday living and entertaining. The kitchen features beautiful cabinetry, quartz countertops, a large island, neutral backsplash, gas range, generous pantry, and recently updated Whirlpool microwave and dishwasher. A dramatic double-sided fireplace between the family room and breakfast nook adds warmth and character to the space. Upstairs, the spacious primary suite features two walk-in closets, while a second bedroom includes its own private bath-perfect as a second primary suite, in-law quarters, or private guest retreat. A large loft provides additional flexible living space, and oversized closets throughout the home offer exceptional storage. Additional features include a water softener, newly installed stair carpet grips, full privacy fence, and an abundance of storage. Conveniently located with easy access to highways, grocery stores, shopping, dining, and more. A wonderful combination of space, functionality, and location in the Zionsville School District!
Location
State IN
County Boone
Interior
Interior Features High Ceilings, Walk-In Closet(s), Eat-in Kitchen, Hi-Speed Internet Availbl, Kitchen Island, Pantry
Heating Forced Air, Natural Gas
Cooling Central Air
Fireplaces Number 1
Fireplaces Type Two Sided, Family Room, Gas Starter, Kitchen
Equipment Smoke Alarm
Fireplace Y
Appliance Dishwasher, Disposal, Microwave, Gas Oven, Double Oven, Refrigerator, Gas Water Heater
Exterior
Garage Spaces 3.0
Utilities Available Cable Available, Natural Gas Connected
View Y/N false
Water Access Desc Public
Building
Story Two
Foundation Slab
Water Public
Architectural Style Traditional
Structure Type Brick,Cement Siding
New Construction false
Schools
School District Zionsville Community Schools
Others
HOA Fee Include Management
Ownership Mandatory Fee
Read Less
Want to know what your home might be worth? Contact us for a FREE valuation!

Our team is ready to help you sell your home for the highest possible price ASAP

© 2026 All listing information is courtesy of MIBOR Broker Listing Cooperative(R) as distributed by MLS Grid. All rights reserved.
Nearby Locations