
$305,000
$300,000
1.7%For more information regarding the value of a property, please contact us for a free consultation.
8644 Rahke RD Indianapolis, IN 46217
3 Beds
2 Baths
1,771 SqFt
Key Details
Sold Price $305,000
Property Type Single Family Home
Sub Type Single Family Residence
Listing Status Sold
Purchase Type For Sale
Square Footage 1,771 sqft
Price per Sqft $172
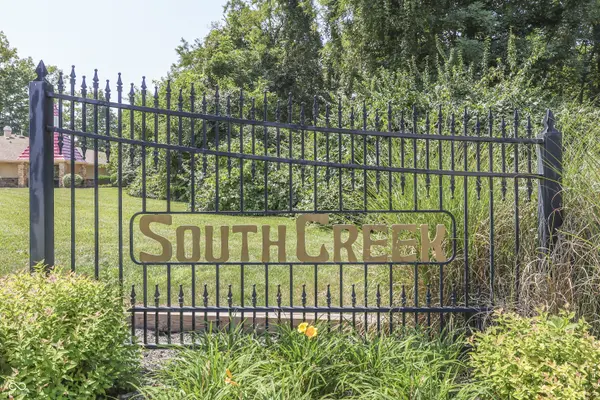
Subdivision Southcreek
MLS Listing ID 22123763
Sold Date 10/30/26
Bedrooms 3
Full Baths 2
HOA Fees $20/ann
HOA Y/N Yes
Year Built 1994
Tax Year 2025
Lot Size 10,454 Sqft
Acres 0.24
Property Sub-Type Single Family Residence
Property Description
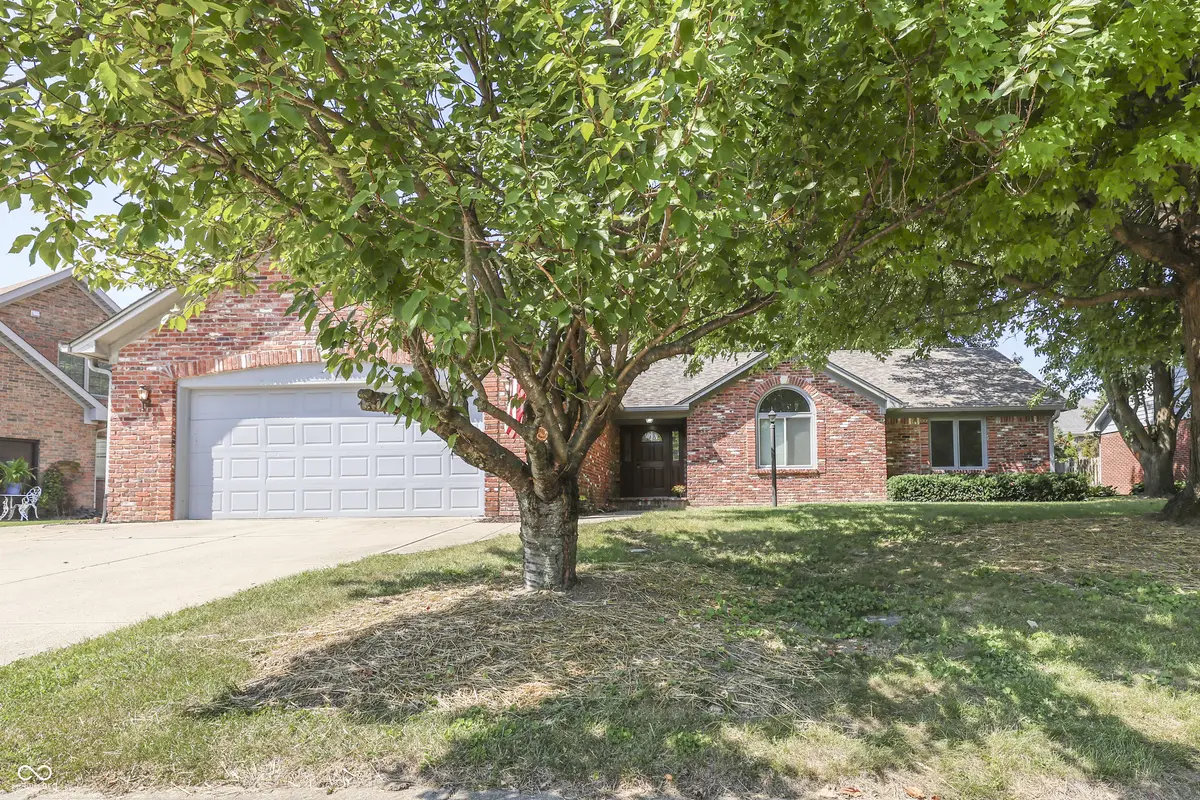
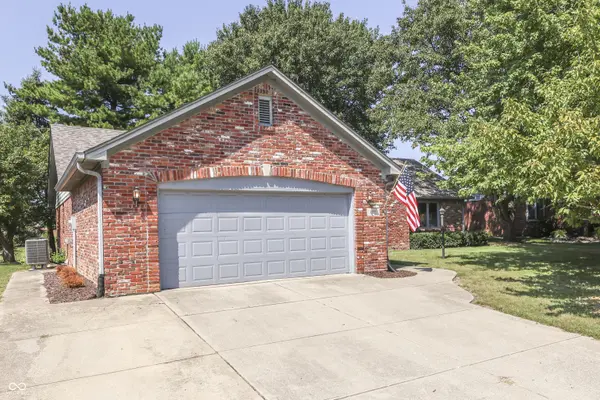
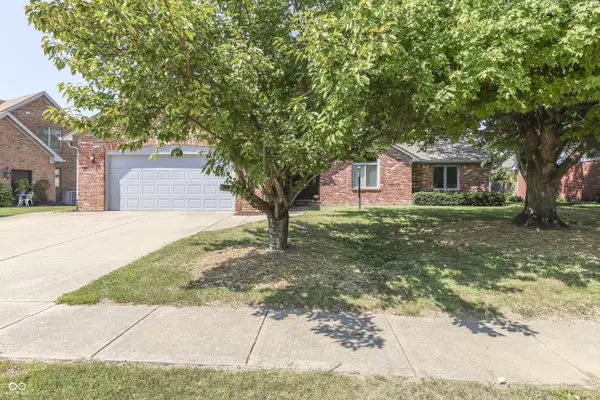
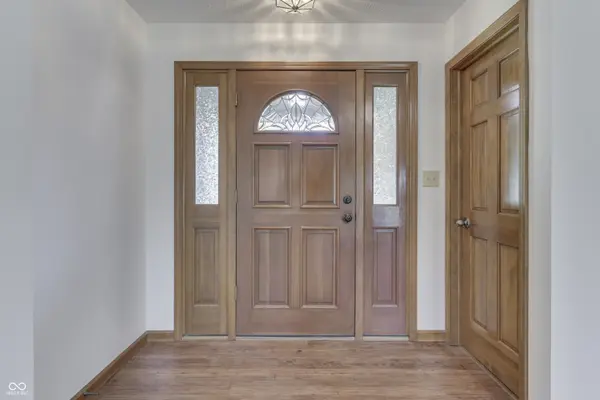
ATTENTION Hard to Please Buyers in Perry Township!! Full Brick, Custom Built, One Level Ranch AVAILABLE NOW in the Ever Popular South Creek Subdivision. No Projects you have to Dive Into, No Yard that owns your Weekends. Just Under 1,800 square feet of Thoughtfully Updated Living Space in a Well-Established Neighborhood just North of Center Grove, tucked under Mature Trees that do the work of Cooling your Backyard every Afternoon. This Beautifully Laid Out Home Features a Brand New 3 Dimensional Roof, Updated Flooring Throughout, Updated Lighting, Fresh Paint from Top to Bottom & Six-Panel Doors in Every Room and Fluted James, as well. Move-in Ready is not a phrase we throw around lightly here - but this one actually means it. As soon as you step inside, you will LOVE the Size of the Great Room w/ the Brick Fireplace & the Dramatic Vaulted Ceiling. Oh -- and you've got to check out the Walk In Closet located directly off of the Front Door -- Plenty of Room for Extra Storage or even a Sewing Closet!! The Kitchen Features a Separate Pantry, New Countertops & an Extended Overhang, Perfect for Adding Bar Stools. The Over-Sized Laundry Room is Conveniently Located right off the Kitchen & there's even room for a Stand Alone Freezer. None of the 3 Bedrooms have your Standard 8 Ft Ceilings. The Primary & 2nd Bedroom both have Beautiful Tray Ceilings while the 3rd Bedroom has a Vaulted Ceiling -- You can definitely tell this home was Custom Built. The Primary also has a Large Private Bathroom w/ Double Sinks & a Nice Sized Walk-In Closet. Out back, the Deck sits under a Canopy of Mature Trees that were made for Slow Afternoons. The Driveway is even Extra Wide for Additional Parking, if needed. This Home is Absolutely One of a Kind -- All Kitchen Appliances Included -- MUST SEE TODAY!!
Location
State IN
County Marion
Rooms
Main Level Bedrooms 3
Kitchen Kitchen Some Updates
Interior
Interior Features Attic Access, Breakfast Bar, Tray Ceiling(s), Vaulted Ceiling(s), Entrance Foyer, Paddle Fan, Hi-Speed Internet Availbl, Eat-in Kitchen, Pantry, Walk-In Closet(s)
Heating Heat Pump
Cooling Central Air
Fireplaces Number 1
Fireplaces Type Great Room, Masonry, Wood Burning
Fireplace Y
Appliance Dishwasher, Microwave, Electric Oven, Range Hood, Refrigerator
Exterior
Garage Spaces 2.0
Utilities Available Electricity Connected, Sewer Connected, Water Connected
Water Access Desc Public
Building
Story One
Foundation Block
Water Public
Architectural Style Ranch
Structure Type Brick
New Construction false
Schools
Elementary Schools Douglas Macarthur Elementary Sch
Middle Schools Perry Meridian Middle School
High Schools Perry Meridian High School
School District Perry Township Schools
Others
HOA Fee Include Entrance Common,Insurance,Maintenance
Ownership Mandatory Fee
Read Less
Want to know what your home might be worth? Contact us for a FREE valuation!

Our team is ready to help you sell your home for the highest possible price ASAP

© 2026 All listing information is courtesy of MIBOR Broker Listing Cooperative(R) as distributed by MLS Grid. All rights reserved.
Nearby Locations