


$465,000
$475,000
2.1%For more information regarding the value of a property, please contact us for a free consultation.
5621 W Smokey Row RD W Greenwood, IN 46143
3 Beds
2 Baths
2,664 SqFt
Key Details
Sold Price $465,000
Property Type Single Family Home
Sub Type Single Family Residence
Listing Status Sold
Purchase Type For Sale
Square Footage 2,664 sqft
Price per Sqft $174
Subdivision No Subdivision
MLS Listing ID 22113062
Sold Date 11/05/26
Bedrooms 3
Full Baths 2
HOA Y/N No
Year Built 1951
Tax Year 2025
Lot Size 1.400 Acres
Acres 1.4
Property Sub-Type Single Family Residence
Property Description
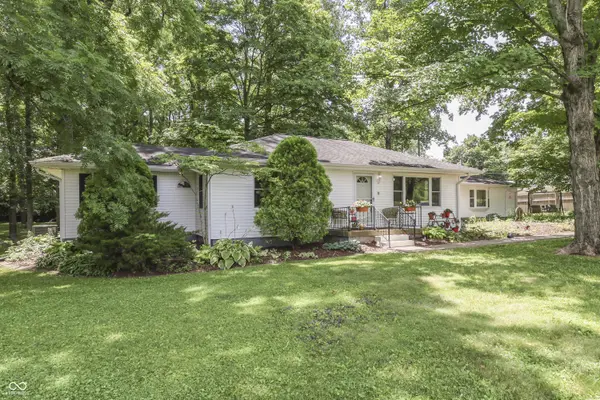
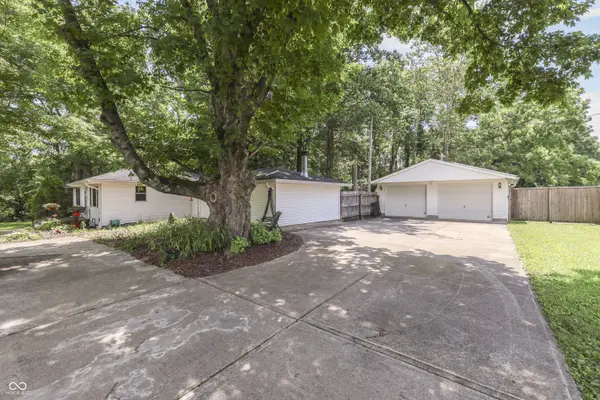
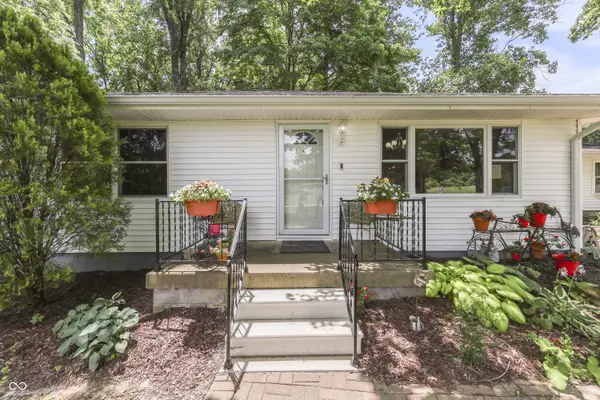
If you have been looking for your own Little Slice of Heaven...your own Solitary Oasis, then we've got it for you right here. Sitting on 1.4 Acres, just a little South of Center Grove High School and West of Morgantown Road, this is Absolutely Gorgeous!! No HOA, just nothing but Mature Trees, Singing Birds and Serenity all the way around. The house itself has 1,800 square feet, 3 Bedrooms, 2 Bathrooms and Heated Floors under the Main Bathroom which you will LOVE this winter. And the Kitchen is so Warm and Cozy and Highly Functional, too Complete with Custom Ash Cabinets and Brazilian Cherry Drawers. The Kitchen Floors are a Gorgeous Slate and the Dual Fuel, Double Oven has Extra Gas Burners on Top combined with an Electric Oven for the Best of Both Worlds and All Stainless Kitchen Appliances are Included. There are Soap Stone Countertops which can handle any kind of heat you place on them. There's also a HUGE Center Island with TONS of Storage and a Soap Stone Farmers Sink, too. In the Eating Area, you will find Additional Storage, Beautiful Built-Ins and an Over-Sized Buffet - Perfect for Serving Large Crowds and the Countertops on that are made of Walnut with Curly Maple Trim. The Vaulted Ceilings in the Kitchen and Eating Area and all of the Gorgeous Woodwork will make you feel like you've just stepped into a Cabin in Gatlinburg - It is truly One of a Kind. Outside you've got a Large Deck, a Hot Tub and a Bridge crossing over the Creek into your very own Park Like Setting. Mature Trees everywhere you look and a Fire Pit, too. And...can you believe this...there is a 7 Car Garage/Workshop Area!! Complete w/ Concrete Floors Underneath a 3/4in 2x2 Pressed Wood Sub-Floor Membrane Panel, 10 Foot Ceilings, Heat and Air. You know who you are that has been looking for a property just like this one and you also know they don't come along very often. This one is Truly One of a Kind and Will Not Last - MUST SEE TODAY!
Location
State IN
County Johnson
Rooms
Basement Daylight
Main Level Bedrooms 3
Kitchen Kitchen Updated
Interior
Interior Features Built-in Features, Vaulted Ceiling(s), Kitchen Island, Hi-Speed Internet Availbl, Eat-in Kitchen, Supplemental Storage
Heating Forced Air
Cooling Central Air
Flooring Hardwood
Fireplaces Number 1
Fireplaces Type Family Room, Gas Log, Wood Burning
Equipment Sump Pump
Fireplace Y
Appliance Dishwasher, Double Oven, Electric Oven, Gas Oven, Refrigerator, Tankless Water Heater
Exterior
Garage Spaces 4.0
Utilities Available Electricity Connected, Natural Gas Connected, Sep Electric Meter, Septic System, Water Connected
Water Access Desc Public
Building
Story One
Foundation Block
Water Public
Architectural Style Ranch, Traditional
Structure Type Vinyl Siding
New Construction false
Schools
High Schools Center Grove High School
School District Center Grove Community School Corp
Read Less
Want to know what your home might be worth? Contact us for a FREE valuation!

Our team is ready to help you sell your home for the highest possible price ASAP

© 2026 All listing information is courtesy of MIBOR Broker Listing Cooperative(R) as distributed by MLS Grid. All rights reserved.
Nearby Locations